Placeholder quote A. This card exists to show the layout only. Replace this text with a real customer review before launch.
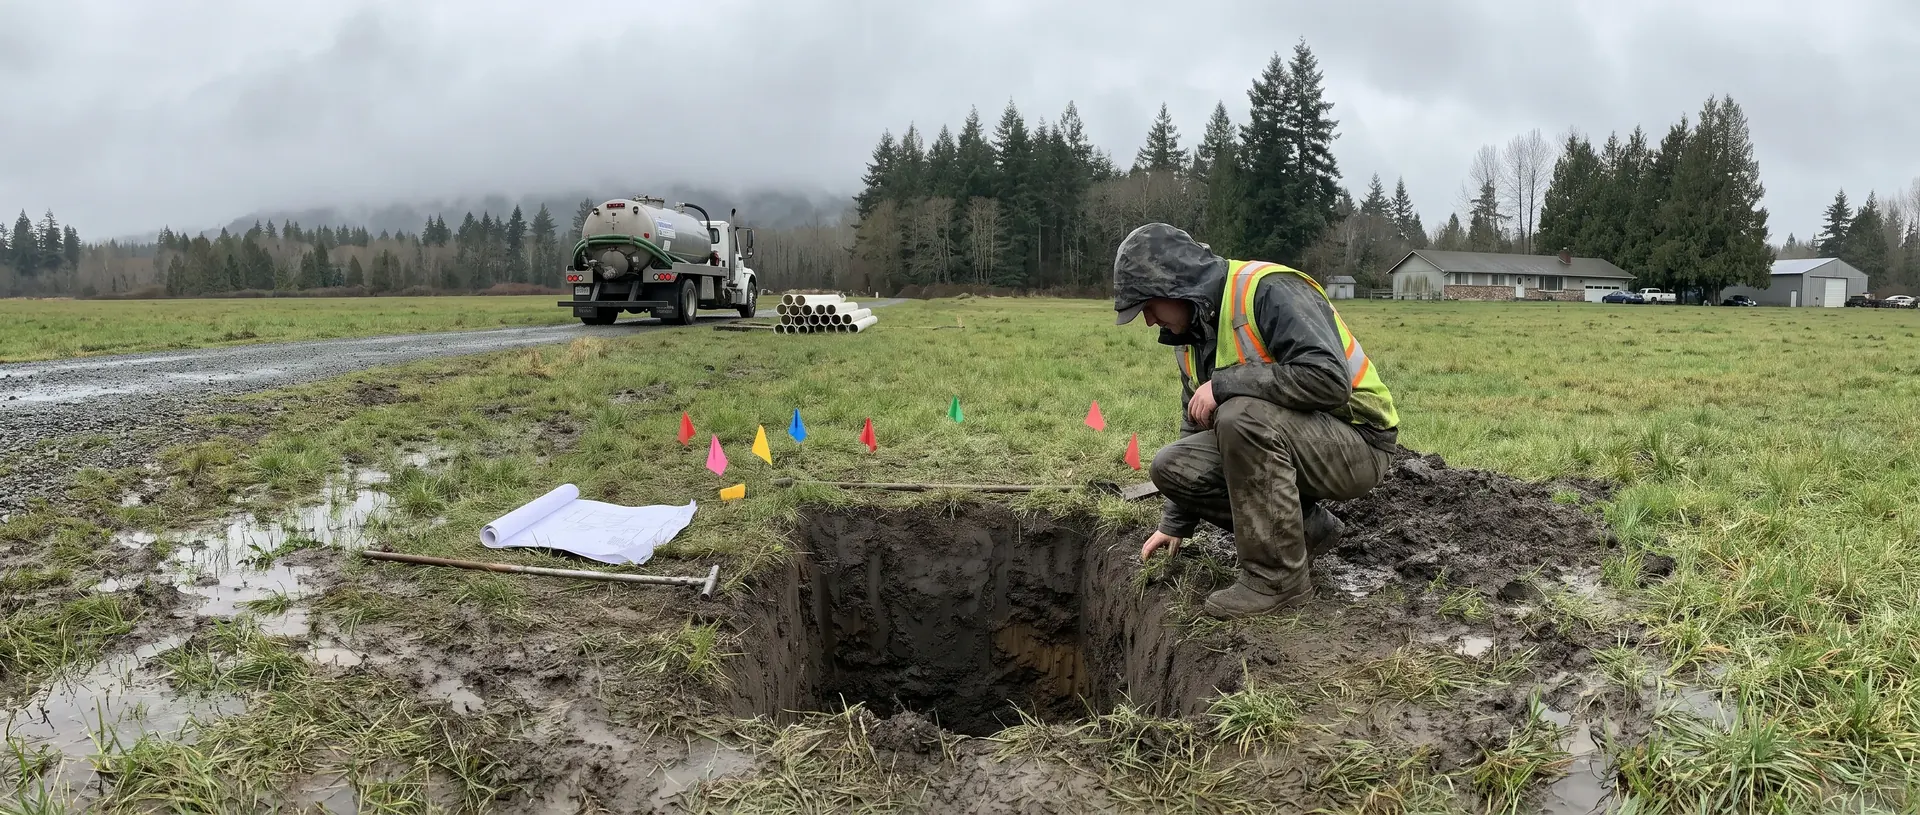
Septic Design and Permitting in Whatcom County
Test pits, soil logs, a design the ground will actually support, and a permit package the county will accept.
- Test pits and soil logging on site
- Design matched to soil, not to a catalogue
- Permit package prepared and submitted
- Straight talk about county timelines
01The job
The design is where a septic project is won or lost
Everything about a septic system, its type, its size, where it can sit, and what it costs, is determined by two things: what the soil will accept and how many bedrooms the house has.
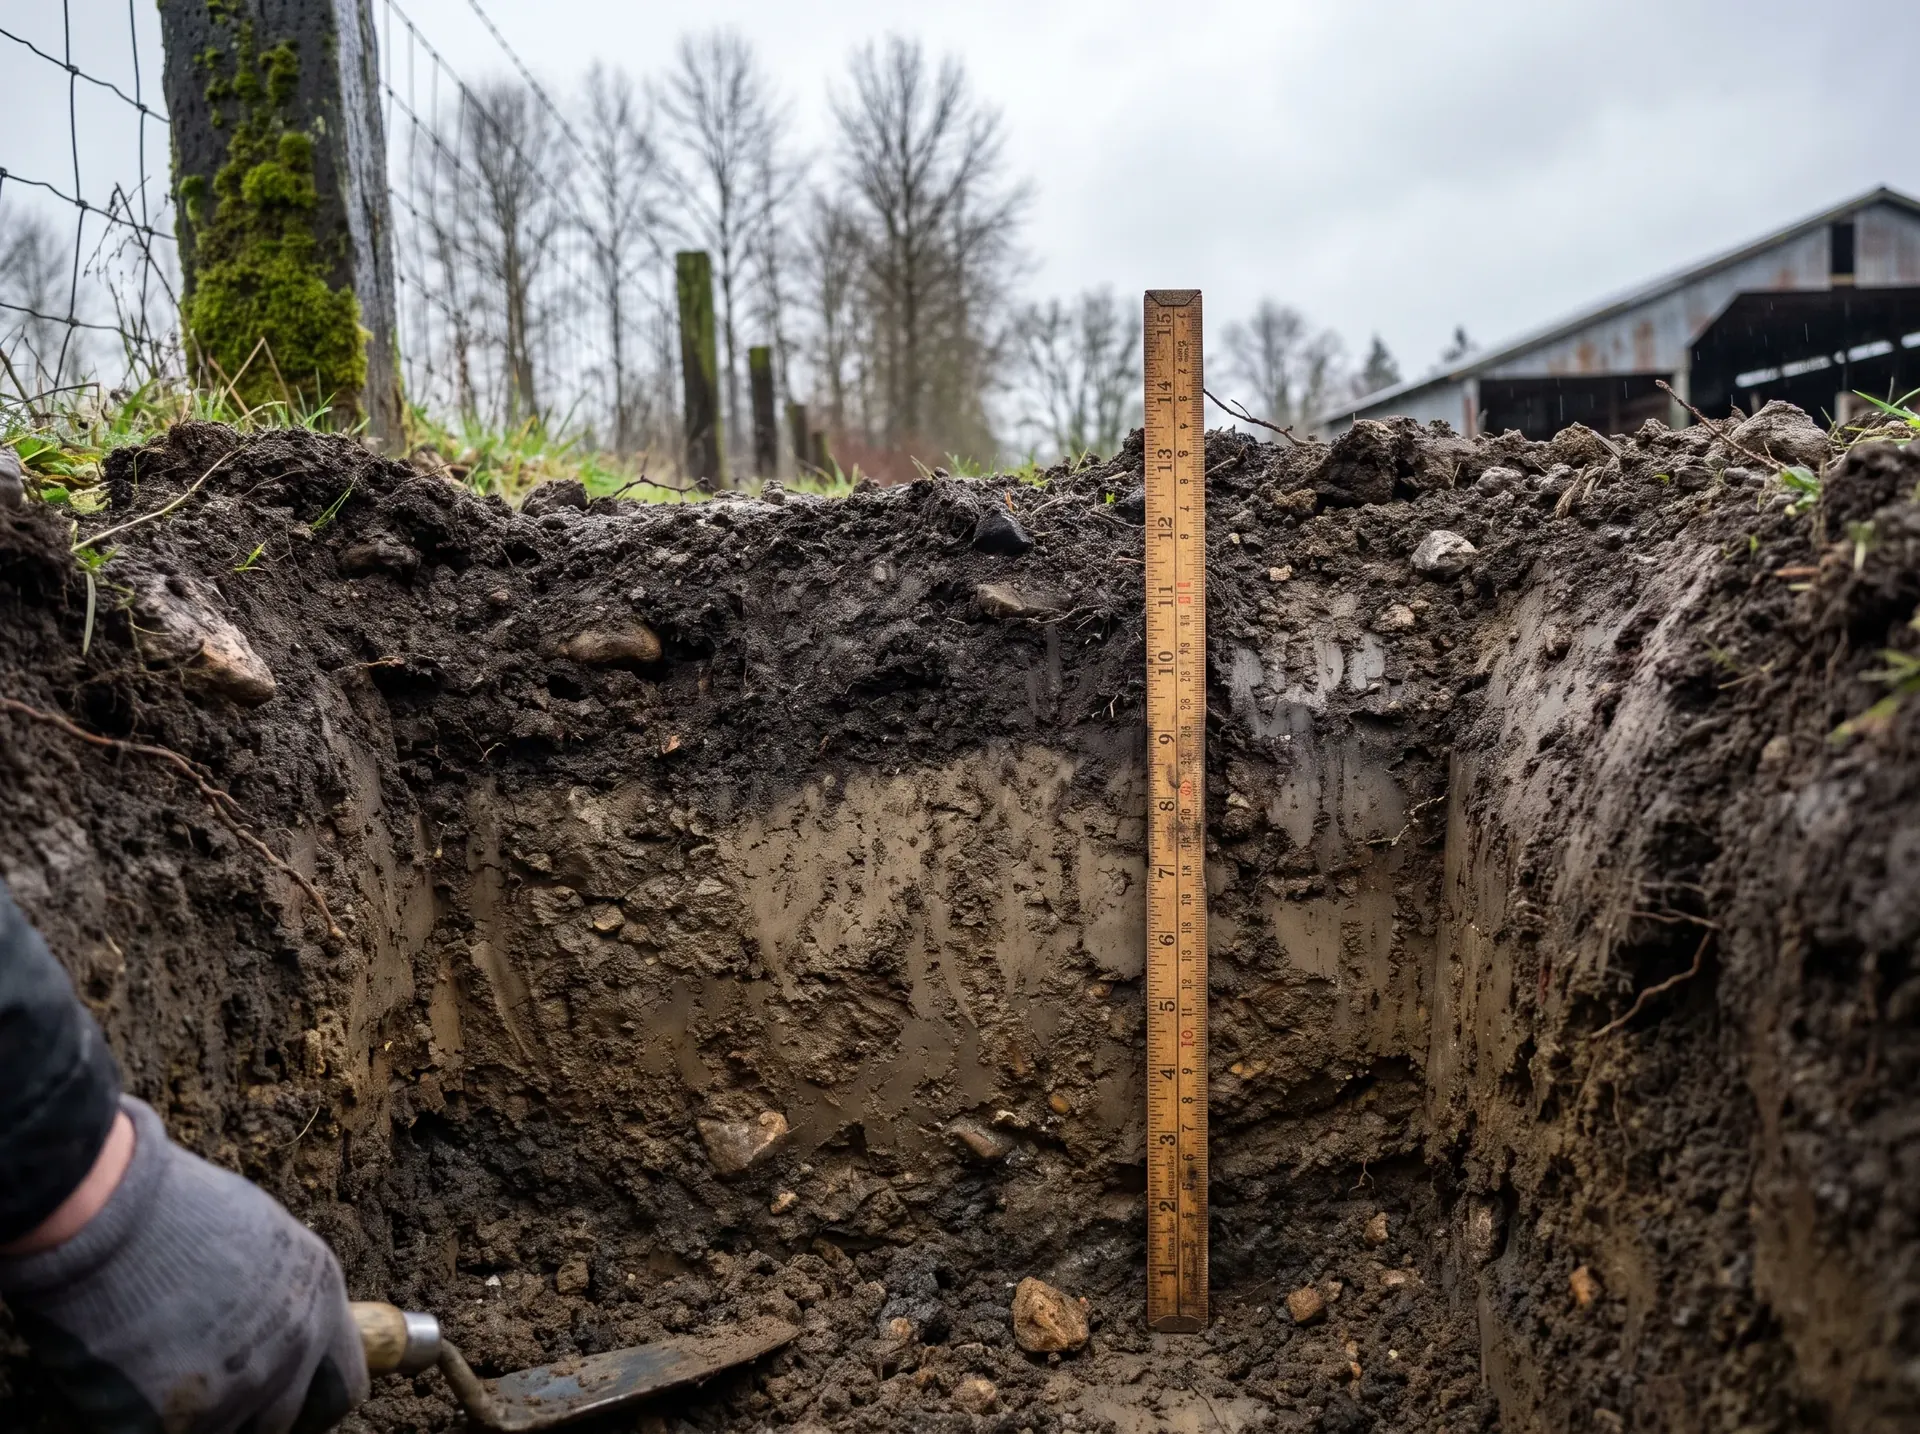
You find out the first by digging test pits and reading the soil profile. There is no substitute and no way to estimate it from a map. Two neighbouring lots can produce completely different answers.
That is more true in Whatcom County than in most places, because the ground varies enormously across short distances and because winter groundwater is a genuine design constraint rather than a footnote. A design that assumes summer conditions produces a system that struggles every January for the rest of its life.
Getting the design right is also what makes the permit straightforward. Most permit delays are not the county being slow, they are applications going back and forth because something in the submission did not stand up.
02Scope
What we handle
Site evaluation
Test pits, soil profile logging, groundwater assessment, and establishing the usable area of the lot once wells, water, buildings, slopes and property lines are accounted for.
System design
The system type and layout that the soil and the bedroom count require, whether that is conventional gravity, pressure distribution, a sand filter or a mound.
Permit package and submission
The application, drawings and supporting documentation, prepared, submitted and followed through review with the county.
03Included
What is included
Test pits and soil logs
Dug, logged and recorded properly. This is the foundation of the entire design and it is the step people most often want to skip.
Groundwater assessment
What the water table does here in winter, not just what it is doing on the day we visit. In this county that distinction changes designs.
Usable area and setbacks
Where a system can legally and practically go once wells, surface water, buildings, drives and boundaries are accounted for. On tight lots this occasionally changes where a house can be built.
Drawings and submission
A complete package prepared to what the county expects, submitted, and followed through review including responding to comments.
04Job sequence
How a design runs
What is planned
New build or replacement, bedroom count, where the house and drive will go, and where the well is or will be.
Site evaluation
Test pits dug and logged, soil profile read, groundwater assessed, usable area established.
Design
System type and layout matched to what the soil will accept and what the house requires.
Review with you
What the design means practically: where the field lands in the yard, what you cannot build or park on afterwards, and what it will cost to install.
Permit submission
Package prepared and submitted, comments responded to, approval followed through.
Handover to installation
Approved design goes to installation, either with us or with whoever you choose. The design is yours either way.
05Why us
Why design with us
We design for February. A soil evaluation carried out in a dry spell can produce a design that is technically defensible and practically optimistic. Accounting for what a site does in the wet months is the single most valuable judgement call in this county, and it is the one most often skipped.
We design and install, which means the design has to survive contact with reality. A designer who never installs can produce something that is awkward or expensive to build. Knowing we may be the ones digging it keeps the design honest.
We are straight about timelines. County review takes what it takes. We will tell you the realistic range rather than the optimistic one, because planning a build around an optimistic permit date is how projects go wrong.
And the design belongs to you. If you take it to another installer, that is entirely reasonable and it happens. We would rather do good design work than lock people in.
Placeholder
Credentials strip
This slot is intentionally empty and stays empty until real registrations exist. Nothing is claimed here.
Dispatch
Building, or replacing a failed system?
Everything downstream depends on the soil. Start there.
05Reviews
Placeholder review layout
Placeholder block. No customer reviews exist yet, so nothing here is real content and no rating, score or review schema is published. Replace with genuine reviews before launch or remove this section.
Placeholder quote B. This card exists to show the layout only. Replace this text with a real customer review before launch.
Placeholder quote C. This card exists to show the layout only. Replace this text with a real customer review before launch.
06FAQ
Design and permit questions
What is a perc test?
A soil and percolation assessment establishing how quickly the ground accepts water. It is the basis of the whole design, and on difficult ground the result can rule out a conventional system entirely.
Can I install my own septic system in Washington state?
Design, permitting and installation are all regulated. In practice this is not a homeowner project, and an unpermitted system creates serious problems at resale as well as legal and health exposure.
How long does a septic permit take in Whatcom County?
County review timelines vary with workload and with how complete the submission is. Most delays come from applications going back for missing or inadequate information rather than from the county being slow.
How many bedrooms will a 1500 gallon septic tank support?
Tank and drain field sizing are both driven by bedroom count, which is used as the proxy for occupancy. The applicable figures come from code and are confirmed at design stage rather than from a rule of thumb.
What are the regulations for septic systems in Washington State?
Washington regulates onsite sewage systems at state level and counties administer their own programmes on top. Whatcom County runs its own onsite sewage programme, so the local requirements are what actually apply to your property. Our operation and maintenance guide covers the ongoing side.
What if my lot is too wet for a conventional system?
That is common here and it is not the end of the project. Pressure distribution, sand filters and mound systems exist precisely for ground that will not take a gravity field. They cost more, and they work.
07Coverage
Where we design
We work across Bellingham, Lynden, Ferndale, Blaine, Birch Bay, Everson, Nooksack, Sumas, Deming, Custer, Sudden Valley and Point Roberts.
View service areas- Bellingham
- Lynden
- Ferndale
- Blaine
- Birch Bay
- Everson
- Nooksack
- Sumas
- Deming
- Custer
- Sudden Valley
- Point Roberts
09Contact
Book a site evaluation
Tell us about the property, the bedroom count, and whether this is a new build or a replacement.
Call(360) 555-0147Mon to Fri, 7am to 5pm, with emergency service outside those hours.
- Same day emergency response
- The tank gets inspected while the lid is off
- Written reports the county and escrow accept
- No call out fee on a booked job
Request logged
Thanks. We will give you a time and a price.
If it is an emergency, call rather than waiting for a reply.
(360) 555-0147